

What We Do
Engineering Across Every Discipline
Solutions built around you
Two core disciplines. One integrated team. We bring civil, structural, mechanical, and electrical expertise together to deliver complete engineering solutions for commercial and industrial clients.


Civil & Structural Engineering
From site development and foundation design to structural steel and concrete systems, we deliver engineered solutions that meet code, hold up under load, and are built to last.
Structural Analysis & Design
Steel, concrete, and composite structural systems for industrial and commercial facilities.
Foundation Engineering
Shallow and deep foundation design based on geotechnical conditions and load requirements.
Site Civil Design
Grading, drainage, utilities, and site layout for new construction and facility expansions.
Construction Documents
Permit-ready drawing packages stamped by a licensed Professional Engineer.
Structural Assessment
Evaluation of existing structures for capacity, condition, and code compliance.
Industrial Structures
Equipment supports, pipe racks, platforms, and specialty industrial structures.
Mechanical, Electrical & Process
We design the systems that keep facilities running — from process systems to electrical distribution and instrumentation — coordinated with the structural scope from day one.
Process Piping
Piping design and layout for process systems, utilities, and fluid handling applications.
Electrical Distribution
Power distribution, lighting, and electrical system design for facilities and industrial plants.
Instrumentation & Controls
Instrumentation layouts and control system support for process and industrial facilities.
MEP Coordination
Integrated MEP design coordinated with civil and structural to eliminate field conflicts.
P&ID Walk-downs
Field verification of piping and instrumentation diagrams against installed systems to confirm accuracy and support as-built documentation.

Survey & Asset Services
We capture existing conditions with precision and turn that data into actionable engineering intelligence — from high-density point clouds to long-term asset management programs.
3D Laser Scanning
High-density point cloud capture of existing facilities for as-built documentation, clash detection, and design integration.
Conventional Survey
Boundary, topographic, and construction surveys for site development and permitting.
Asset Management
Condition assessments, equipment registers, and maintenance planning frameworks to extend facility life and reduce unplanned downtime.
Our Equipment
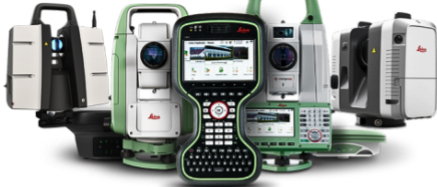
Leica RTC360 - leica reality capture & survey equipment
The Leica RTC360 is a high-speed 3D laser scanner capable of capturing up to 2 million points per second with a range of 130 meters and accuracy to 1.9mm. Its integrated HDR imaging and automatic field registration make it the industry standard for as-built documentation, clash detection, and facility condition assessments — delivering dense, accurate point clouds in a fraction of the time required by conventional methods.
How We Work
Our Process
Project Intake
We start with a direct conversation about your project scope, timeline, and constraints — no forms, no runaround.
Scope & Proposal
We define the engineering scope clearly and provide a straightforward proposal with honest deliverables and fees.
Engineering & Design
Our team executes the work — calculations, drawings, and documentation — with regular client communication throughout.
Delivery & Support
We deliver permit-ready documents and stay available through permitting, bidding, and construction as needed.
Get Started
Ready to Start Your Project?
Give us a call or email for consultation and we'll put together a clear scope and proposal.